
Davis & Floyd Office
Location: Columbia, South Carolina
Scope: 5,285 SF Interior Shell Upfit
General Contractor: McCrory Construction
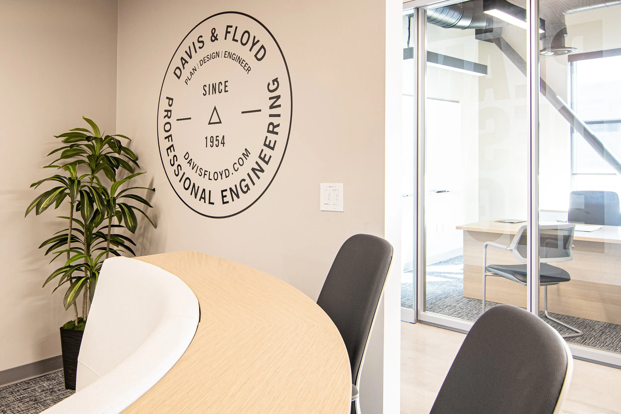
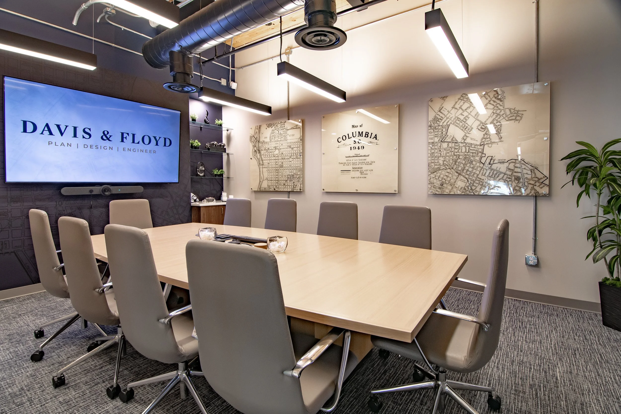
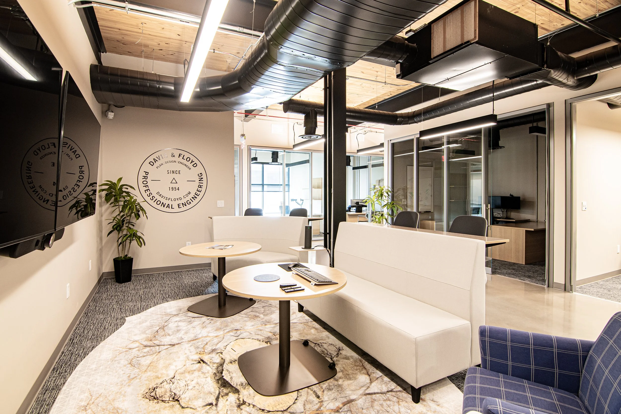
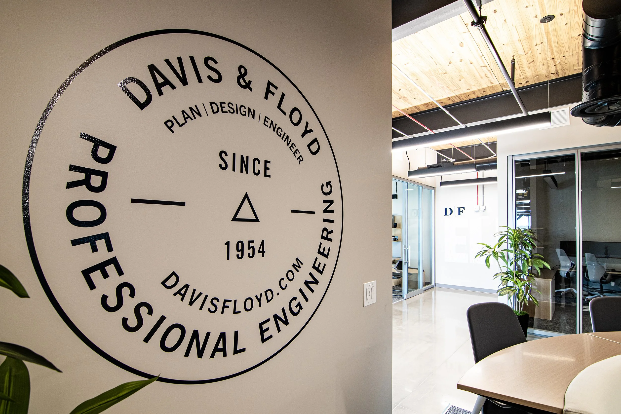
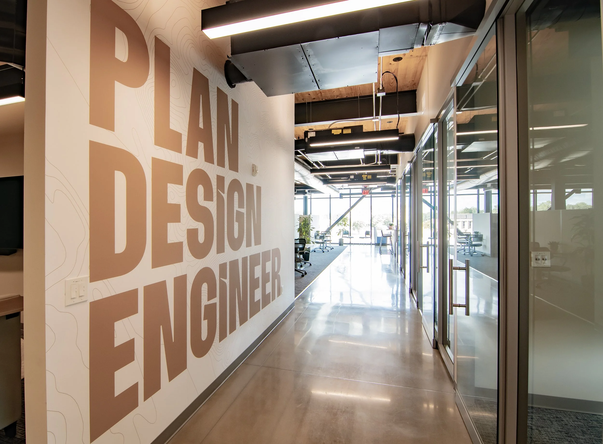
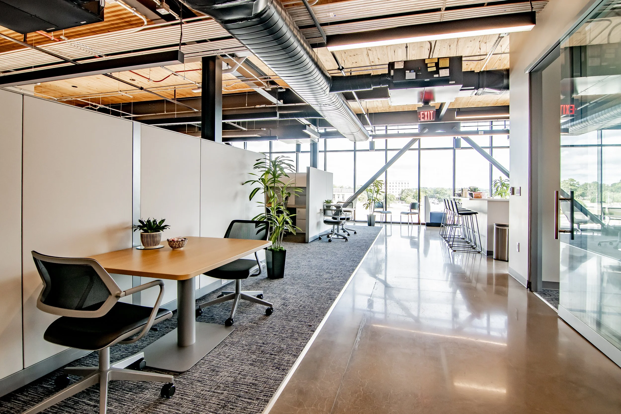
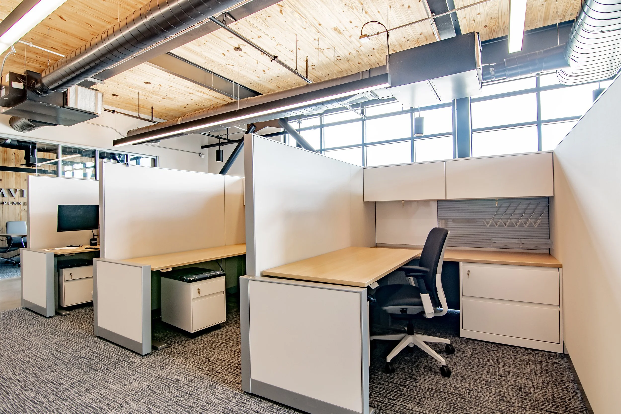
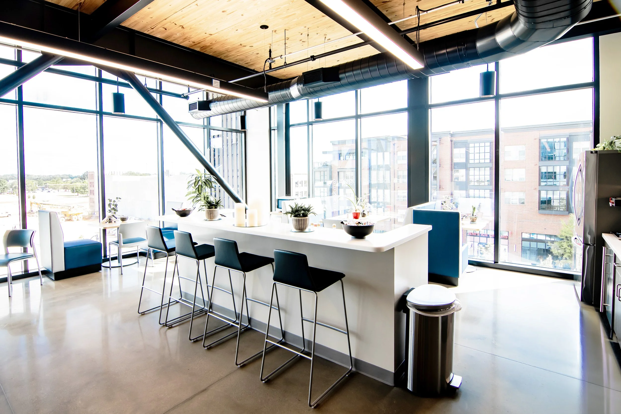
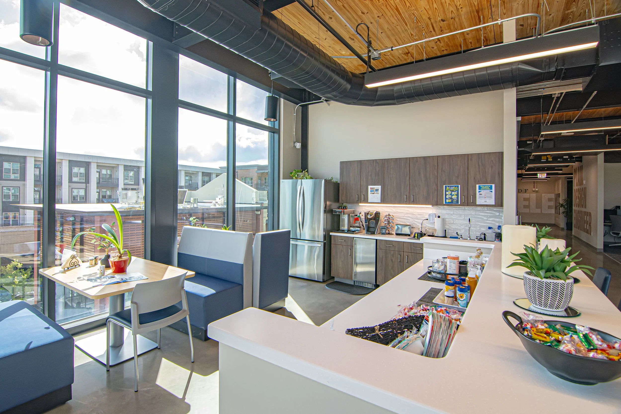
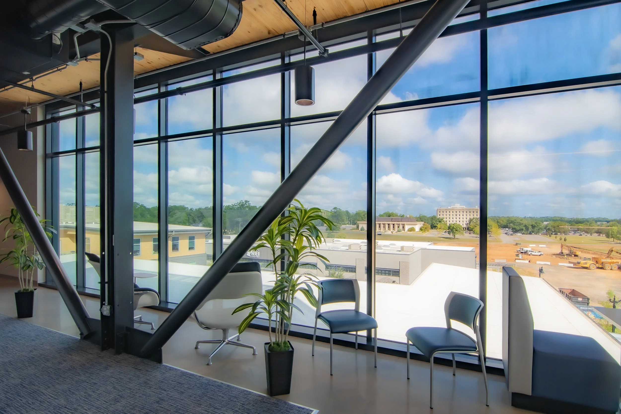
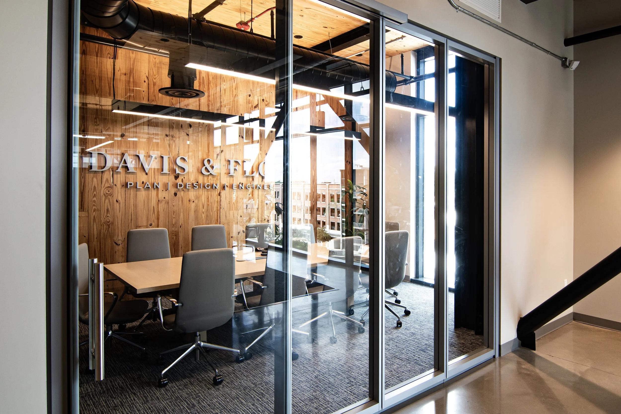
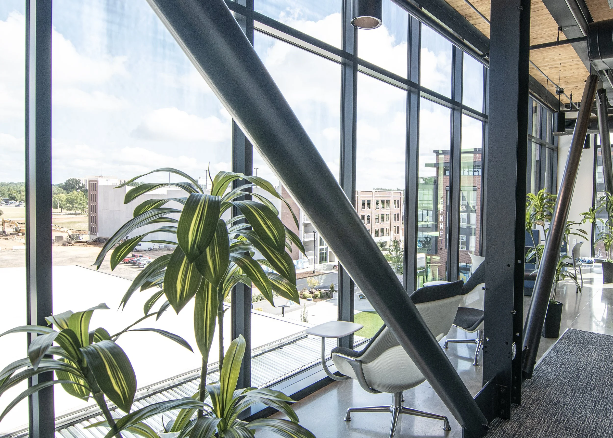
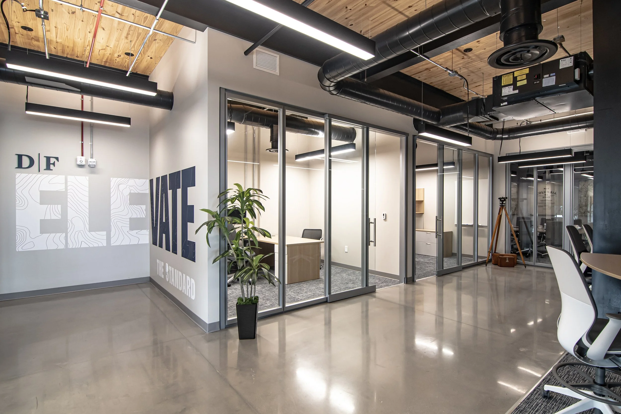
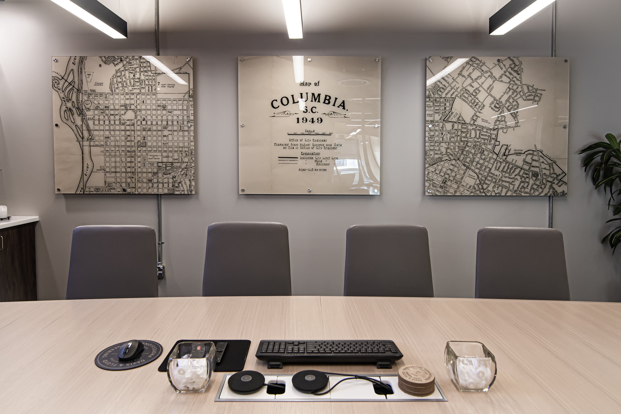
The new Davis & Floyd Columbia office is located in the Westlawn Building within the Bull Street District. The project transformed a shell suite into a high-end office space designed to support the needs of a civil engineering firm. The layout includes six private offices, an open office area, collaboration spaces, a wellness room, reception, and two conference rooms. The design emphasizes the existing exposed wood ceiling while prioritizing natural light throughout the workspace to create a bright, welcoming, and collaborative environment.
The office buildout features glass-front office partitions, custom casework, and directional up-and-down lighting that provides functional task illumination while accentuating the architectural ceiling details. The project also includes upgraded HVAC, electrical, and sprinkler systems integrated with the existing building infrastructure. At the reception area, a sliding glass window and centrally positioned glass entry doors create a bright, welcoming entrance that aligns seamlessly with the elevator lobby.