Irmo Kids Dental
Location: Irmo, SC
Scope: 3,700 SF New build office building
Contractor: Cohn
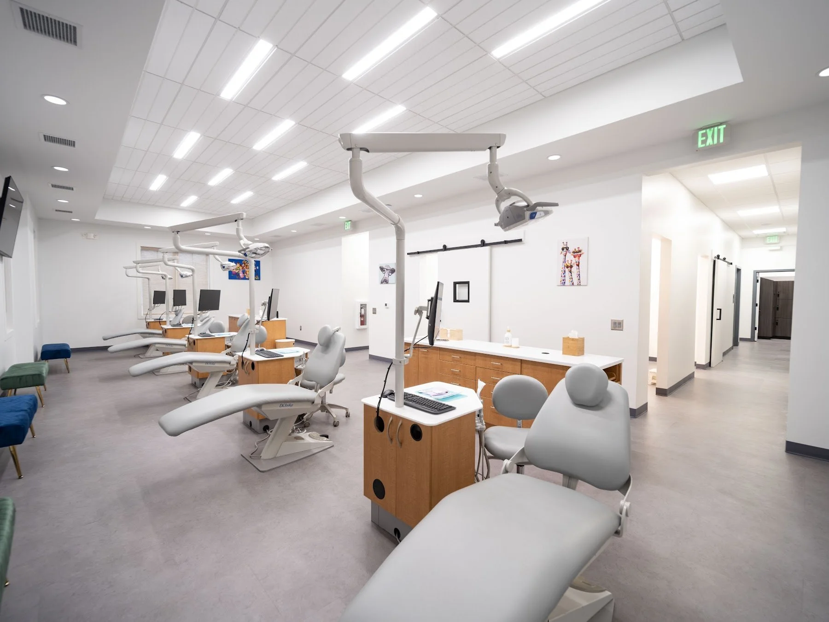
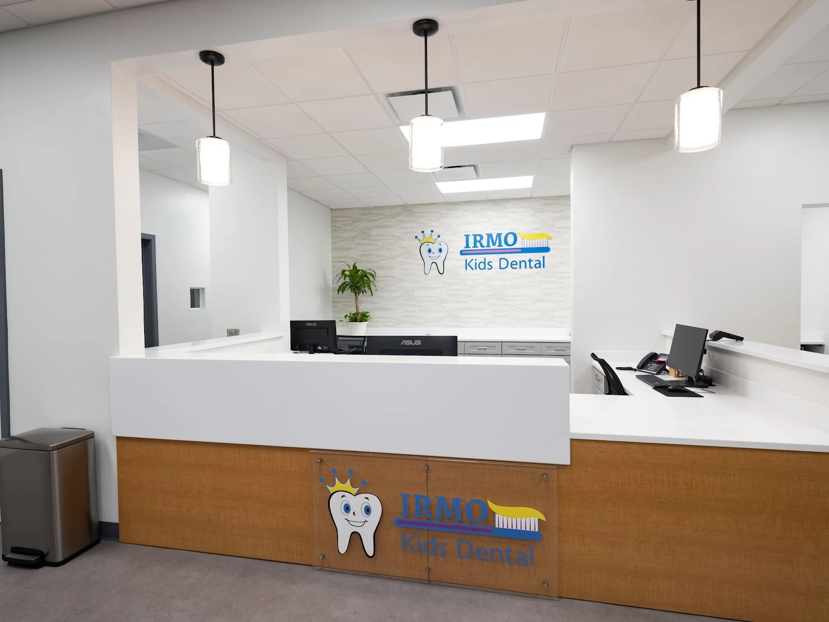
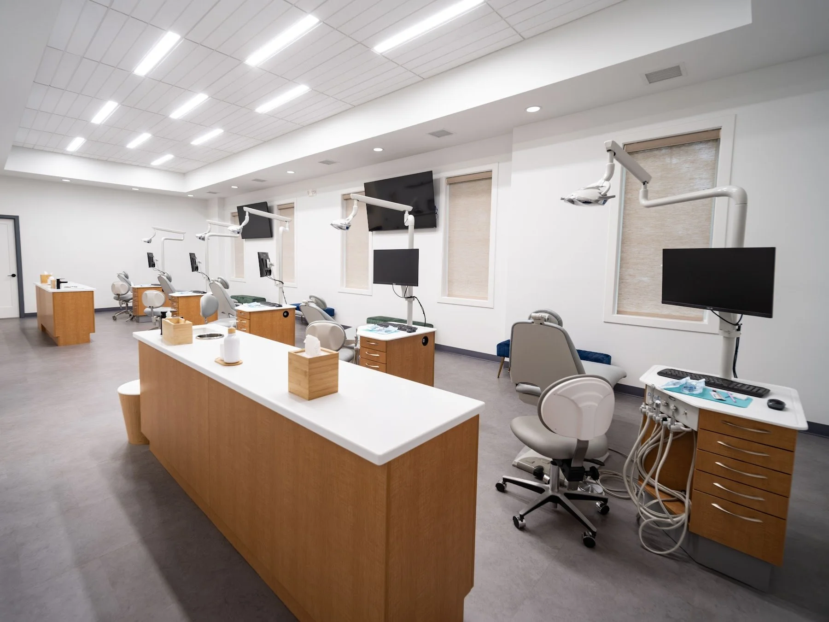
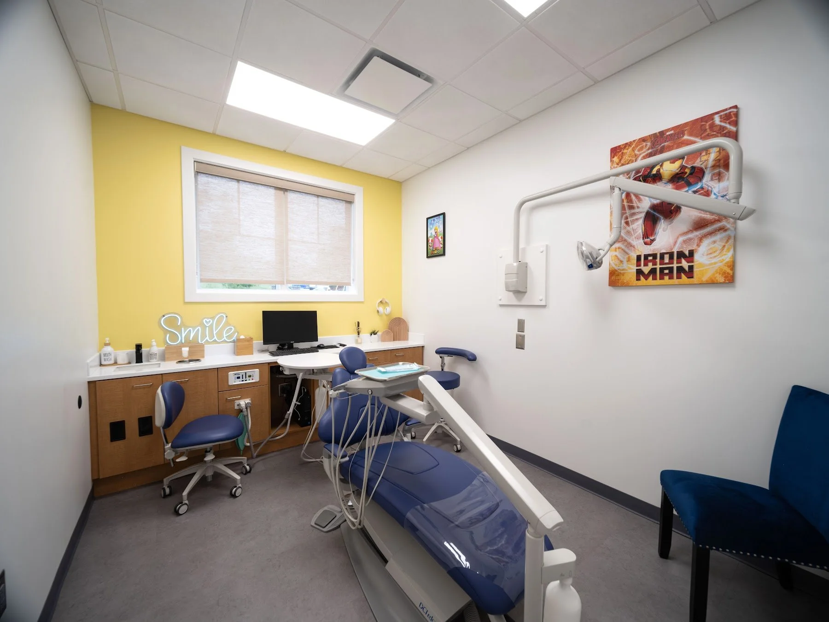
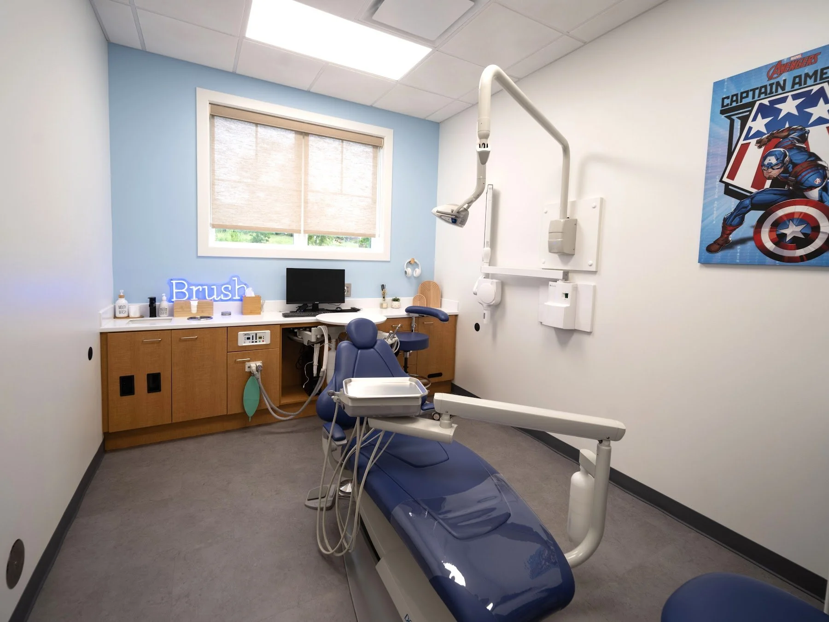
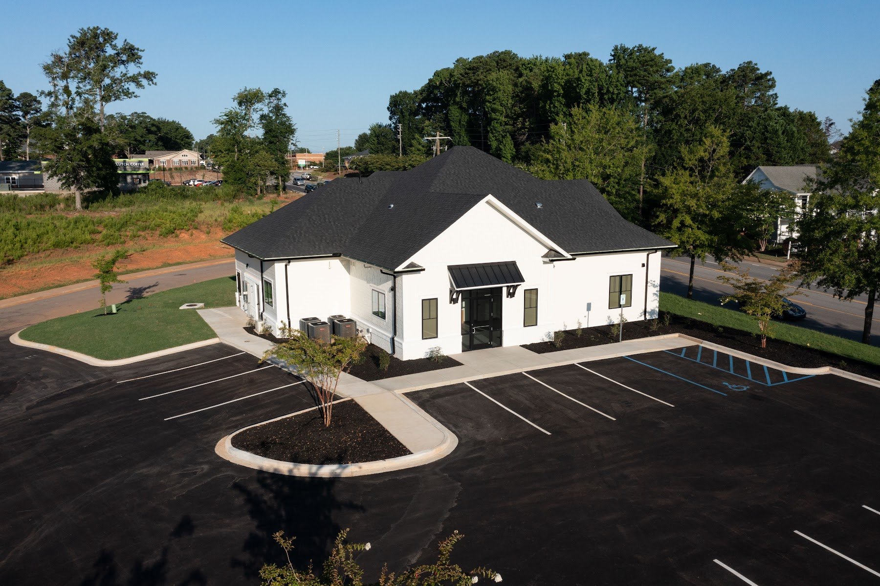
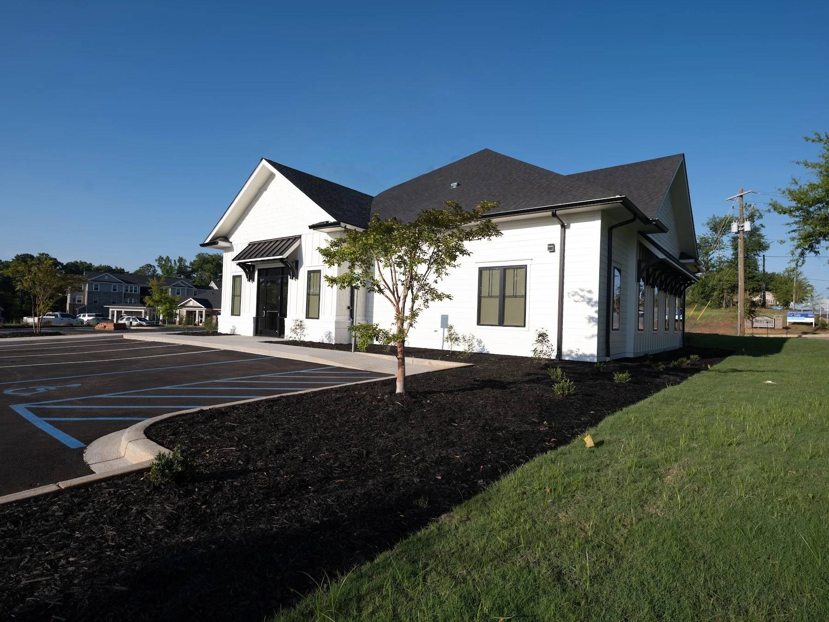
Irmo Kids Dental is a two-story new build facility for a pediatric dentistry. The building is designed with the clinical spaces on the first floor and the administrate offices on the second to create a layout that supports both patient care as well as staff operations. The facility features a spacious and welcoming reception area, four private treatment rooms, a five-chair hygiene bay with a specialty acoustic ceiling, a dedicated sterilization room, and an imaging room. Modern, high-end finishes and carefully selected materials create a refined and inviting environment throughout the practice. Custom casework and millwork are incorporated throughout the space to enhance both functionality and aesthetics. The design also anticipates future growth, with provisions for an additional treatment room and office space to accommodate the practice’s expanding needs and continued growth within the Irmo community.